Westerton House, Liverpool
Type: Residential extension
Location: West Derby, Liverpool
Year: 2026
Status: Planning approved; on site
Practice: OCTO Architects
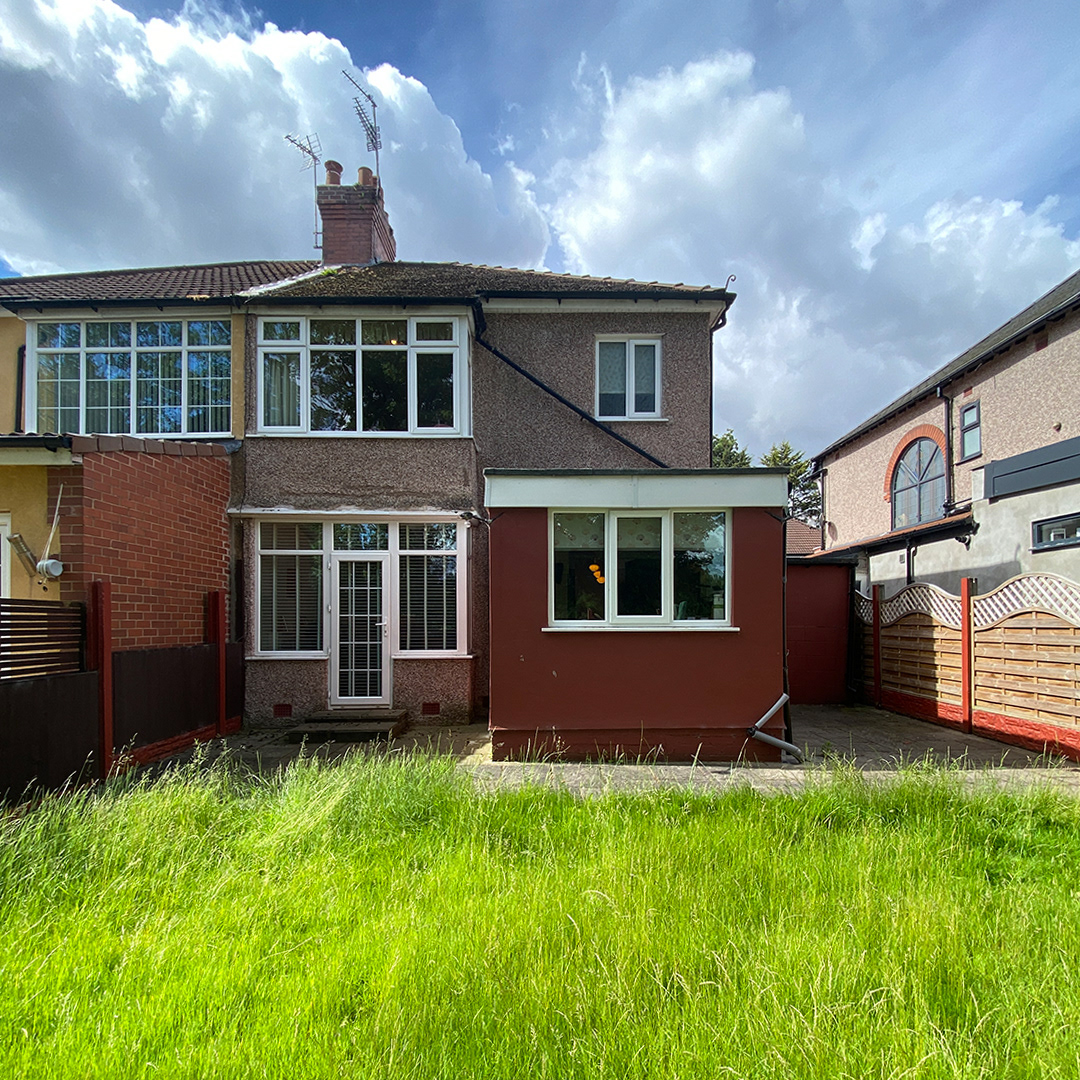
My role: RIBA Stages 1–4. Client presentations; existing and proposed drawings; planning drawings; Stage 4 details meeting Building Regulations and Part L U-values
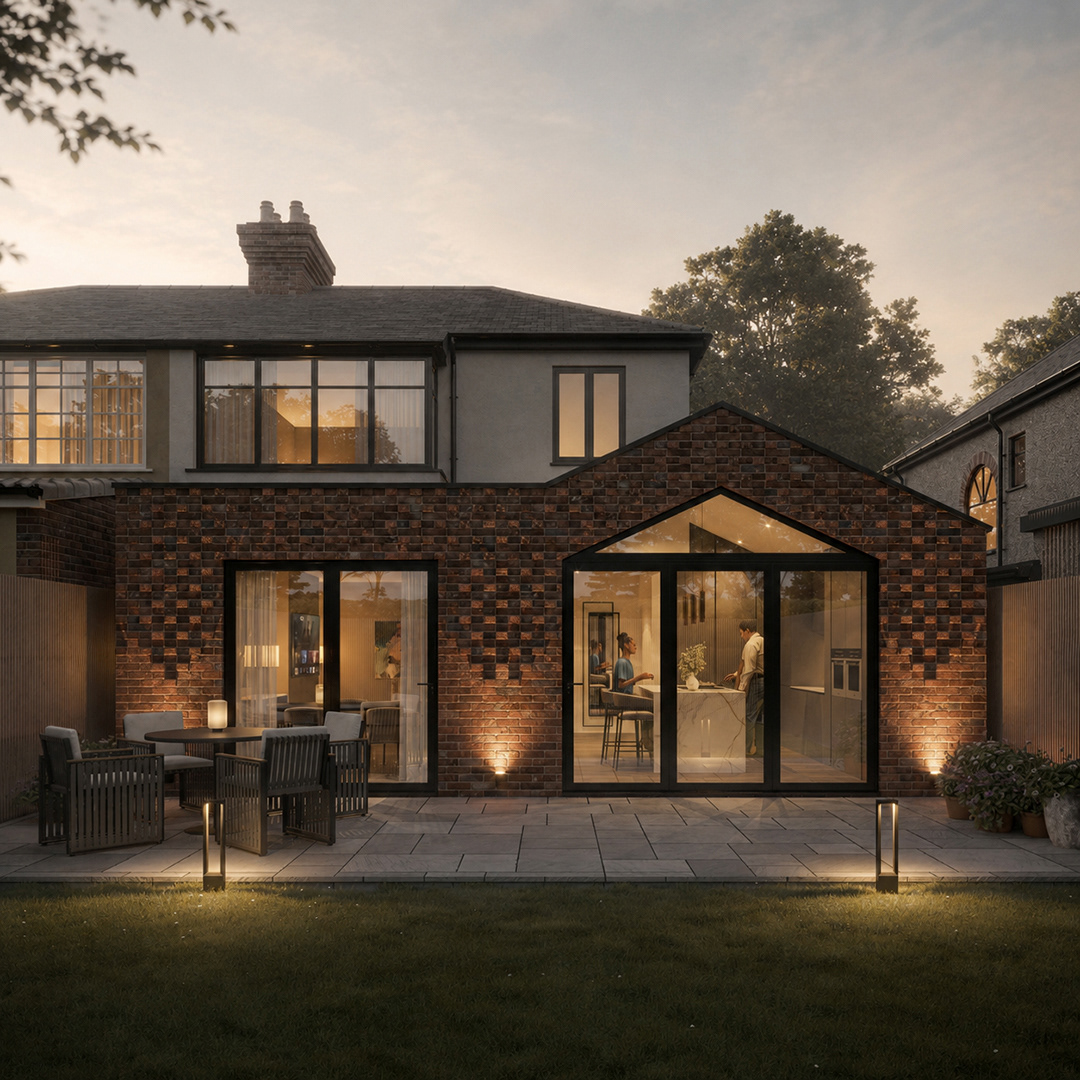
Visual: Black Font Design
The challenge: Give a semi-detached house a bigger kitchen and dining space that connects to the garden, while staying modest next door to the neighbours.
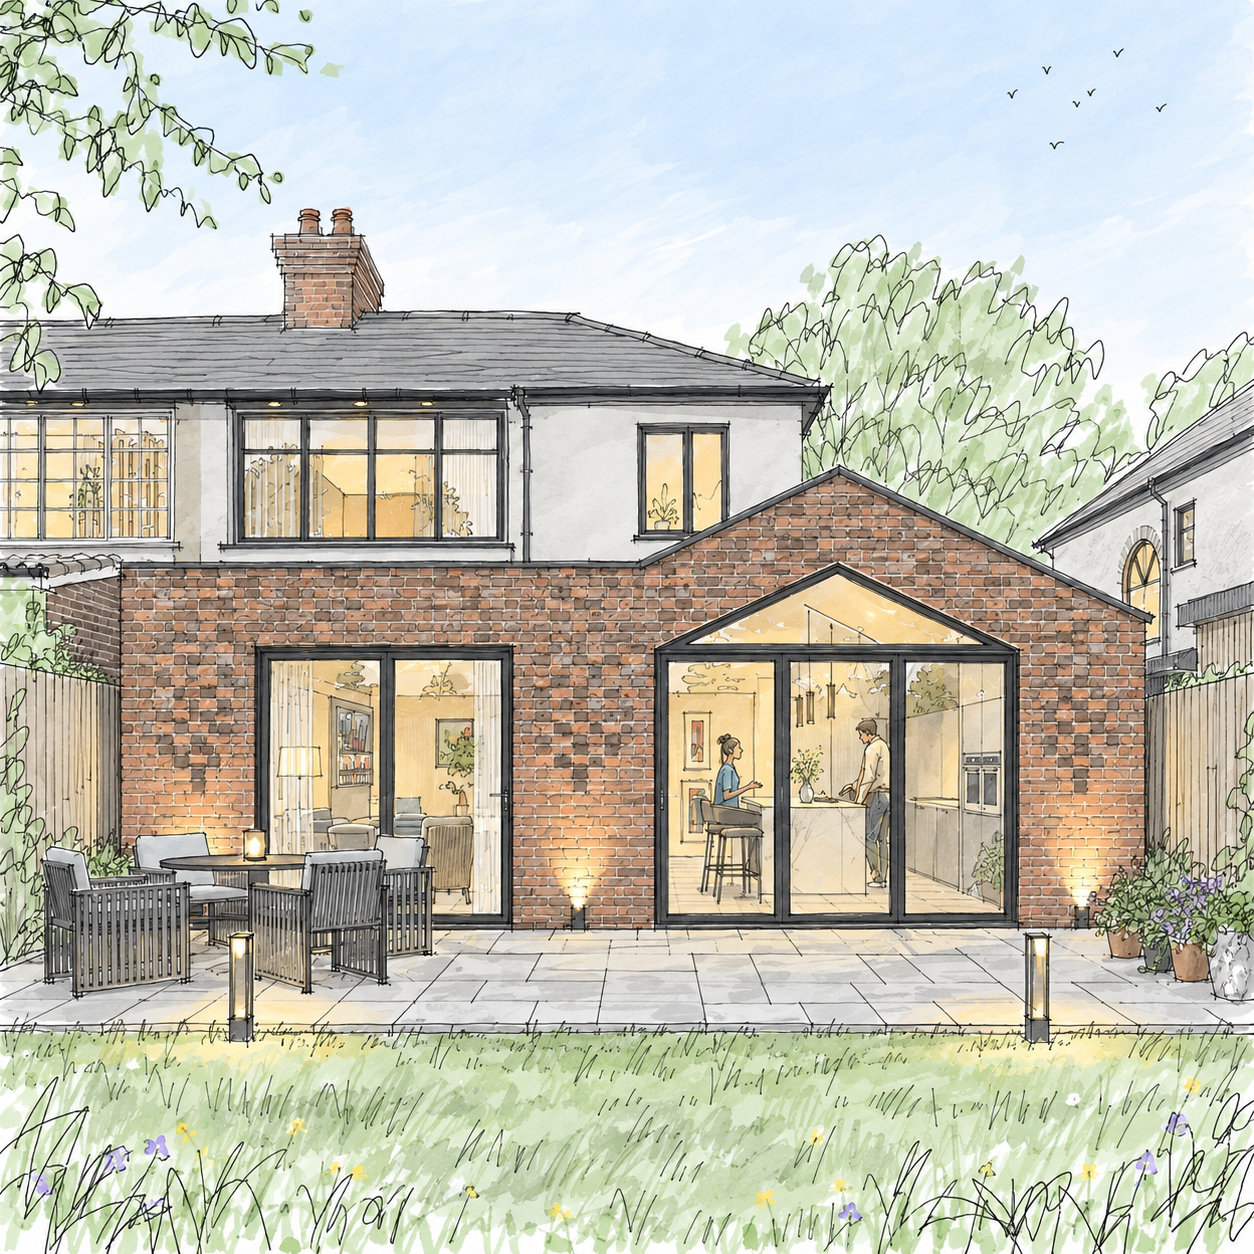
The idea: A single brick gable with a fully glazed top marks the new kitchen. Patterned brickwork adds texture to the rear wall, and dark-framed sliding doors open it to the patio.
The result: Planning approved, construction pack issued, and now being built.