Zorbas, Liverpool
Type: Mixed use / residential, 10 storeys
Year: 2025 / 26
Status: Pre-application complete; planning application in preparation
Practice: OCTO Architects
Visual: Black Font Design
My role: RIBA Stages 1–3. Wrote the 67-page Design and Access Statement with diagrams; responded to the council's pre-application feedback; drawings and 3D massing; coordinated heritage, daylight/sunlight and cladding consultants
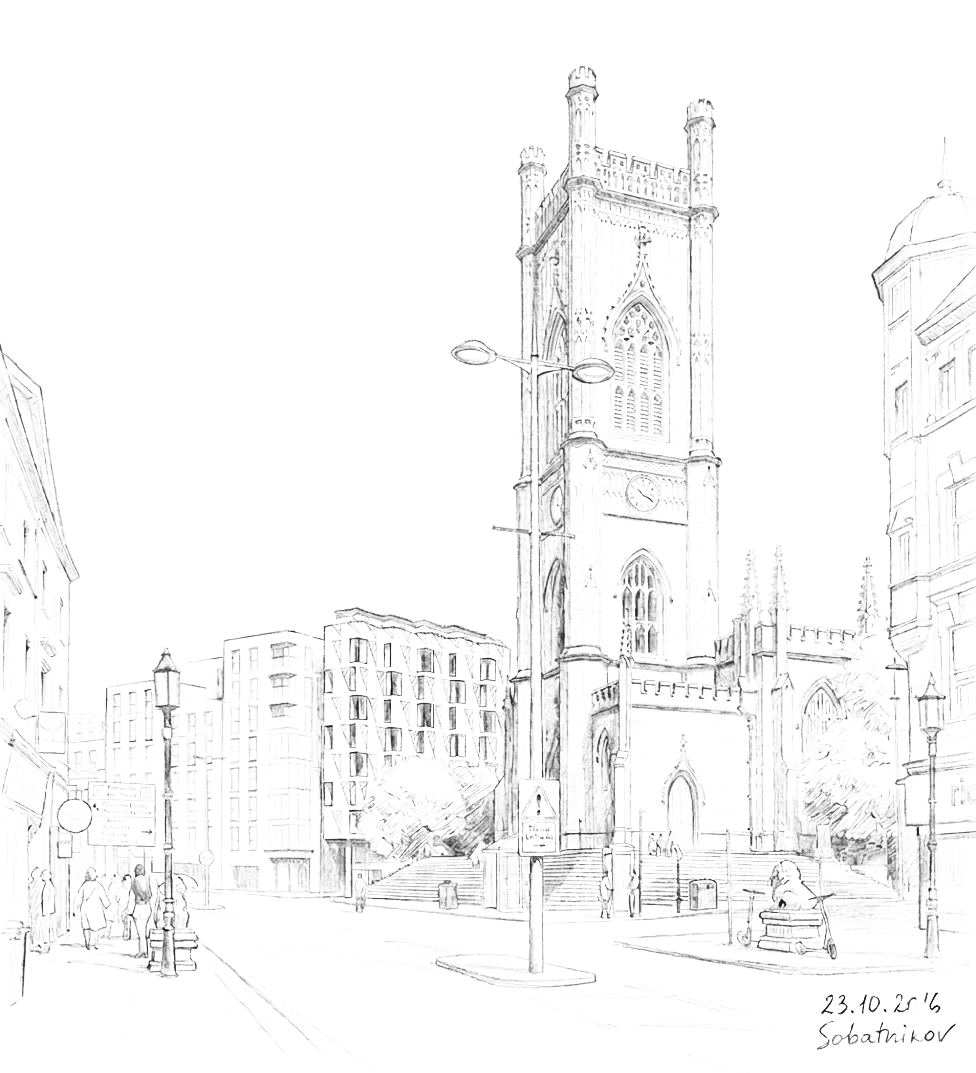
The Challenge: A single-storey restaurant on a tight 260m² corner, facing a bombed-out Grade II* church and on the edge of a conservation area. The owners wanted to rebuild without losing the restaurant, and the council was concerned about height and bulk.
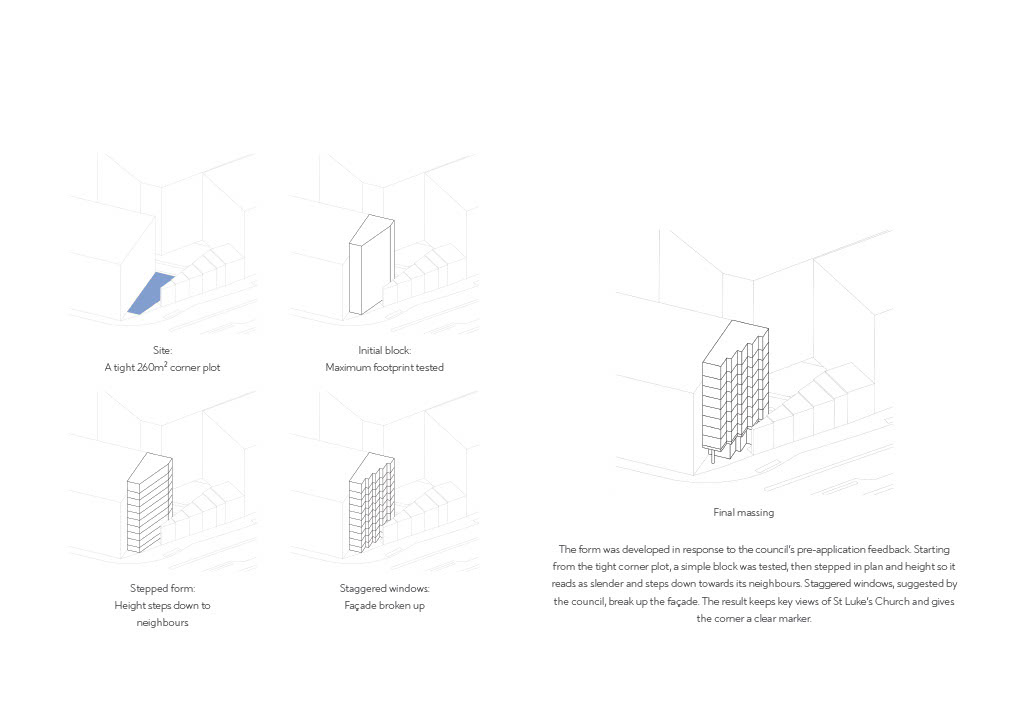
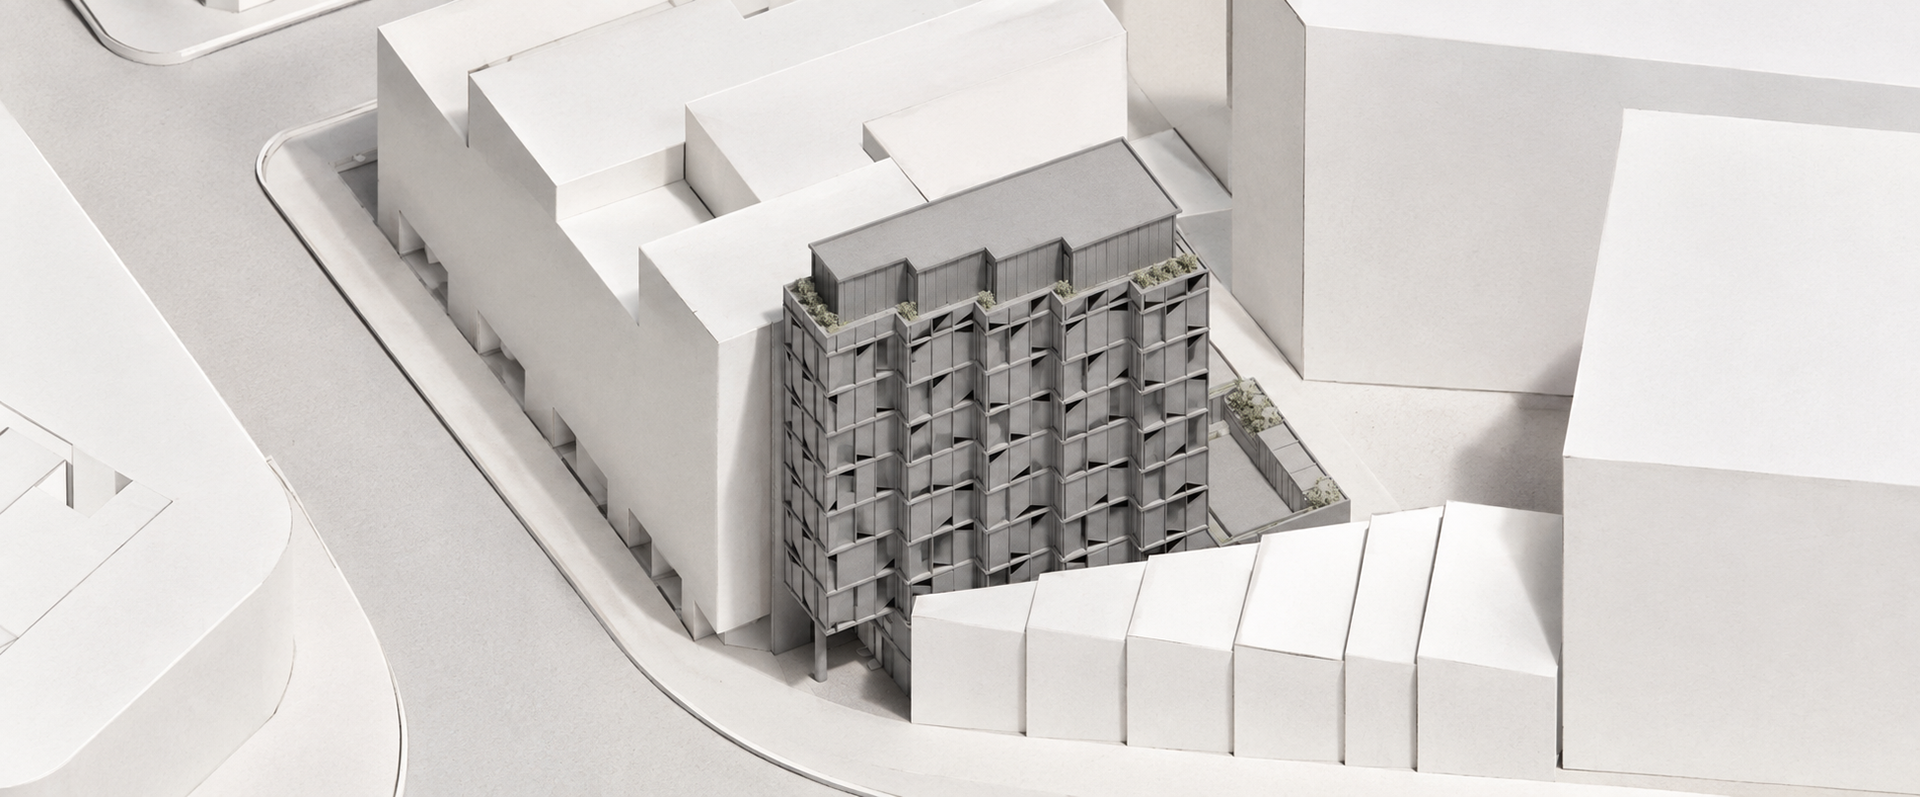
The Idea: Stagger the building in plan and in height, so it reads as slender and steps back from key views of St Luke's. The restaurant returns at ground floor, with two offices and 14 flats above, and a Zorbas-inspired mural keeps the restaurant's story on the street.
The Result: A scheme shaped round by round by pre-application feedback, supported by heritage, daylight and townscape evidence, and now heading towards a full planning application.
The Result: A scheme shaped round by round by pre-application feedback, supported by heritage, daylight and townscape evidence, and now heading towards a full planning application.